Behind a False Wall, Workers Found a Floor That Time Completely Forgot
Demolition crews are used to surprises. Asbestos behind the drywall. Knob-and-tube wiring nobody bothered to remove. The occasional inexplicable structural decision made by some long-dead architect who clearly had opinions. What they are generally not prepared for is finding an entire floor of a building that has been sealed off, forgotten, and left to sit untouched for the better part of a century.
That is, more or less, exactly what happened in the fall of 2019, when a renovation team working on the upper floors of the Alderman-Holt Building in Chicago's Loop district broke through a false plaster wall and found themselves staring into a hallway that hadn't seen a human footstep since roughly 1947.
The Building Nobody Thought Was Hiding Anything
The Alderman-Holt Building is not famous. It doesn't appear on architecture tours. It occupies a mid-block position on West Madison Street, twelve stories of limestone and terra cotta that most Chicagoans walk past without a second glance. It was built in 1921, served as professional office space for most of the 20th century, and had changed ownership four times before a real estate investment group purchased it in 2018 with plans to convert it into mixed-use residential units.
The renovation was supposed to be straightforward. Strip the interiors, upgrade the mechanical systems, rebuild from the bones up. Standard gut renovation.
On the eighth floor, that plan ran into a problem.
The building's original blueprints — sourced from the Chicago History Museum's architectural archive — showed the eighth floor as a standard open-plan office level. But the physical measurements didn't match. The eighth floor, as workers could actually walk it, was significantly shallower than the drawings indicated. Roughly eighteen feet of depth were simply missing.
Project foreman Dennis Kowalczyk later told the Chicago Tribune that his first assumption was a drafting error. "Old blueprints are wrong all the time," he said. "We figured someone had miscalculated."
Then someone tapped the north wall and heard a hollow echo.
What Was Behind It
It took two hours to carefully remove a section of plaster without causing structural damage. What the crew found on the other side was a corridor approximately sixty feet long, lined with frosted glass office doors, each one still labeled with brass lettering. The names on the doors — Kellerman & Associates, Midwest Arbitration Services, the office of one "R.L. Fitch, Esq." — meant nothing to anyone present.
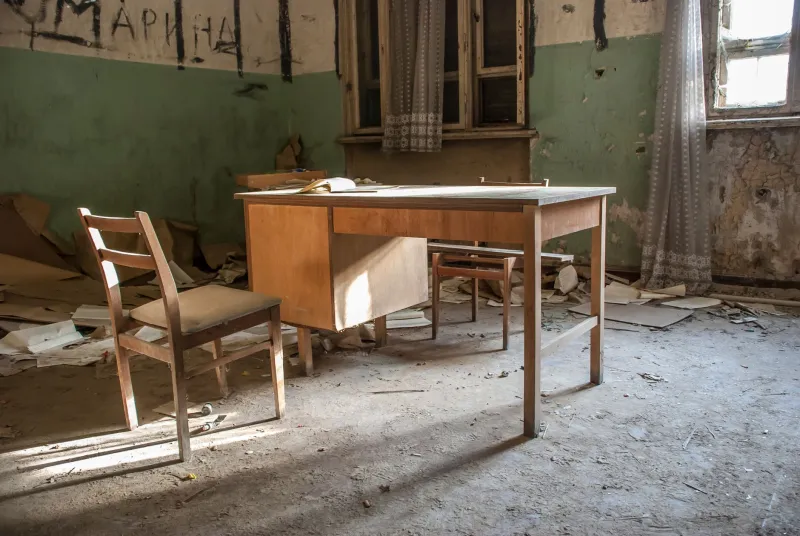
The offices themselves were intact. Desks. Chairs. Filing cabinets, most of them still closed. A calendar on one wall showed October 1947. A ceramic coffee mug sat on one desk, long dried out but still positioned as if someone had set it down and meant to come back.
There was no obvious structural reason for the sealing. No fire damage, no flood line, no evidence of collapse. The space had simply been walled off — deliberately, with some care — and the building had continued operating around it as though it had never existed.
Reconstructing the Disappearance
Chicago historian and architectural researcher Nadine Chu spent several months piecing together what had happened, working from property records, business filings, and the contents of the sealed filing cabinets themselves.
The short version: the north corridor of the eighth floor had been leased in the early 1940s to a small cluster of legal and arbitration firms with overlapping ownership. In late 1947, a complicated legal dispute over the building's management — combined with the death of the original building superintendent, a man named Casimir Holub who had kept meticulous but entirely personal records — resulted in the leases simply lapsing without formal resolution.
The new management company that took over the building in 1948 inherited incomplete records and, apparently, assumed the corridor was already accounted for. When they brought in contractors to modernize the building's heating system, those contractors enclosed the corridor behind a new plaster wall to simplify the ductwork routing. Nobody flagged it. Nobody checked.
The businesses that had occupied those offices had already relocated. Their forwarding addresses were in the filing cabinets. They had, as far as anyone could tell, simply moved on and never looked back.
The building ate the floor. And for over seventy years, nobody asked where it went.
The Contents
The artifacts recovered from the sealed wing were donated to the Chicago History Museum after documentation. Among the more remarkable items: a complete set of case files from a 1946 labor arbitration involving a now-defunct meatpacking company, a hand-drawn map of the building's original mechanical layout that proved more accurate than the official blueprints, and a locked desk drawer that, when finally opened, contained $340 in 1940s currency and a handwritten note reading only "for the Kovacs matter — do not file."
What the Kovacs matter was, nobody has been able to determine.
The Larger Strangeness
The Alderman-Holt discovery is unusual, but it isn't entirely unique. Sealed rooms, forgotten floors, and bricked-up corridors turn up in old buildings with surprising regularity — usually the result of some combination of administrative chaos, ownership transitions, and the basic human tendency to wall off problems rather than solve them.
What makes this case stick is the scale. An entire functional office wing, with named tenants and active case files, vanished from institutional memory in under a year and stayed vanished for seven decades. The building was inspected, sold, refinanced, and renovated multiple times in that span. Nobody noticed the math didn't add up.
Somewhere in every old city, there are spaces like this — rooms that slipped through the cracks of record-keeping and just kept sitting there, perfectly preserved, waiting for someone to tap the wrong wall.
Chicago just happened to find one.